
We collaborate with homeowners, renovators, interior designers and developers to craft floor plans that elevate spaces of every scale.
Our Services
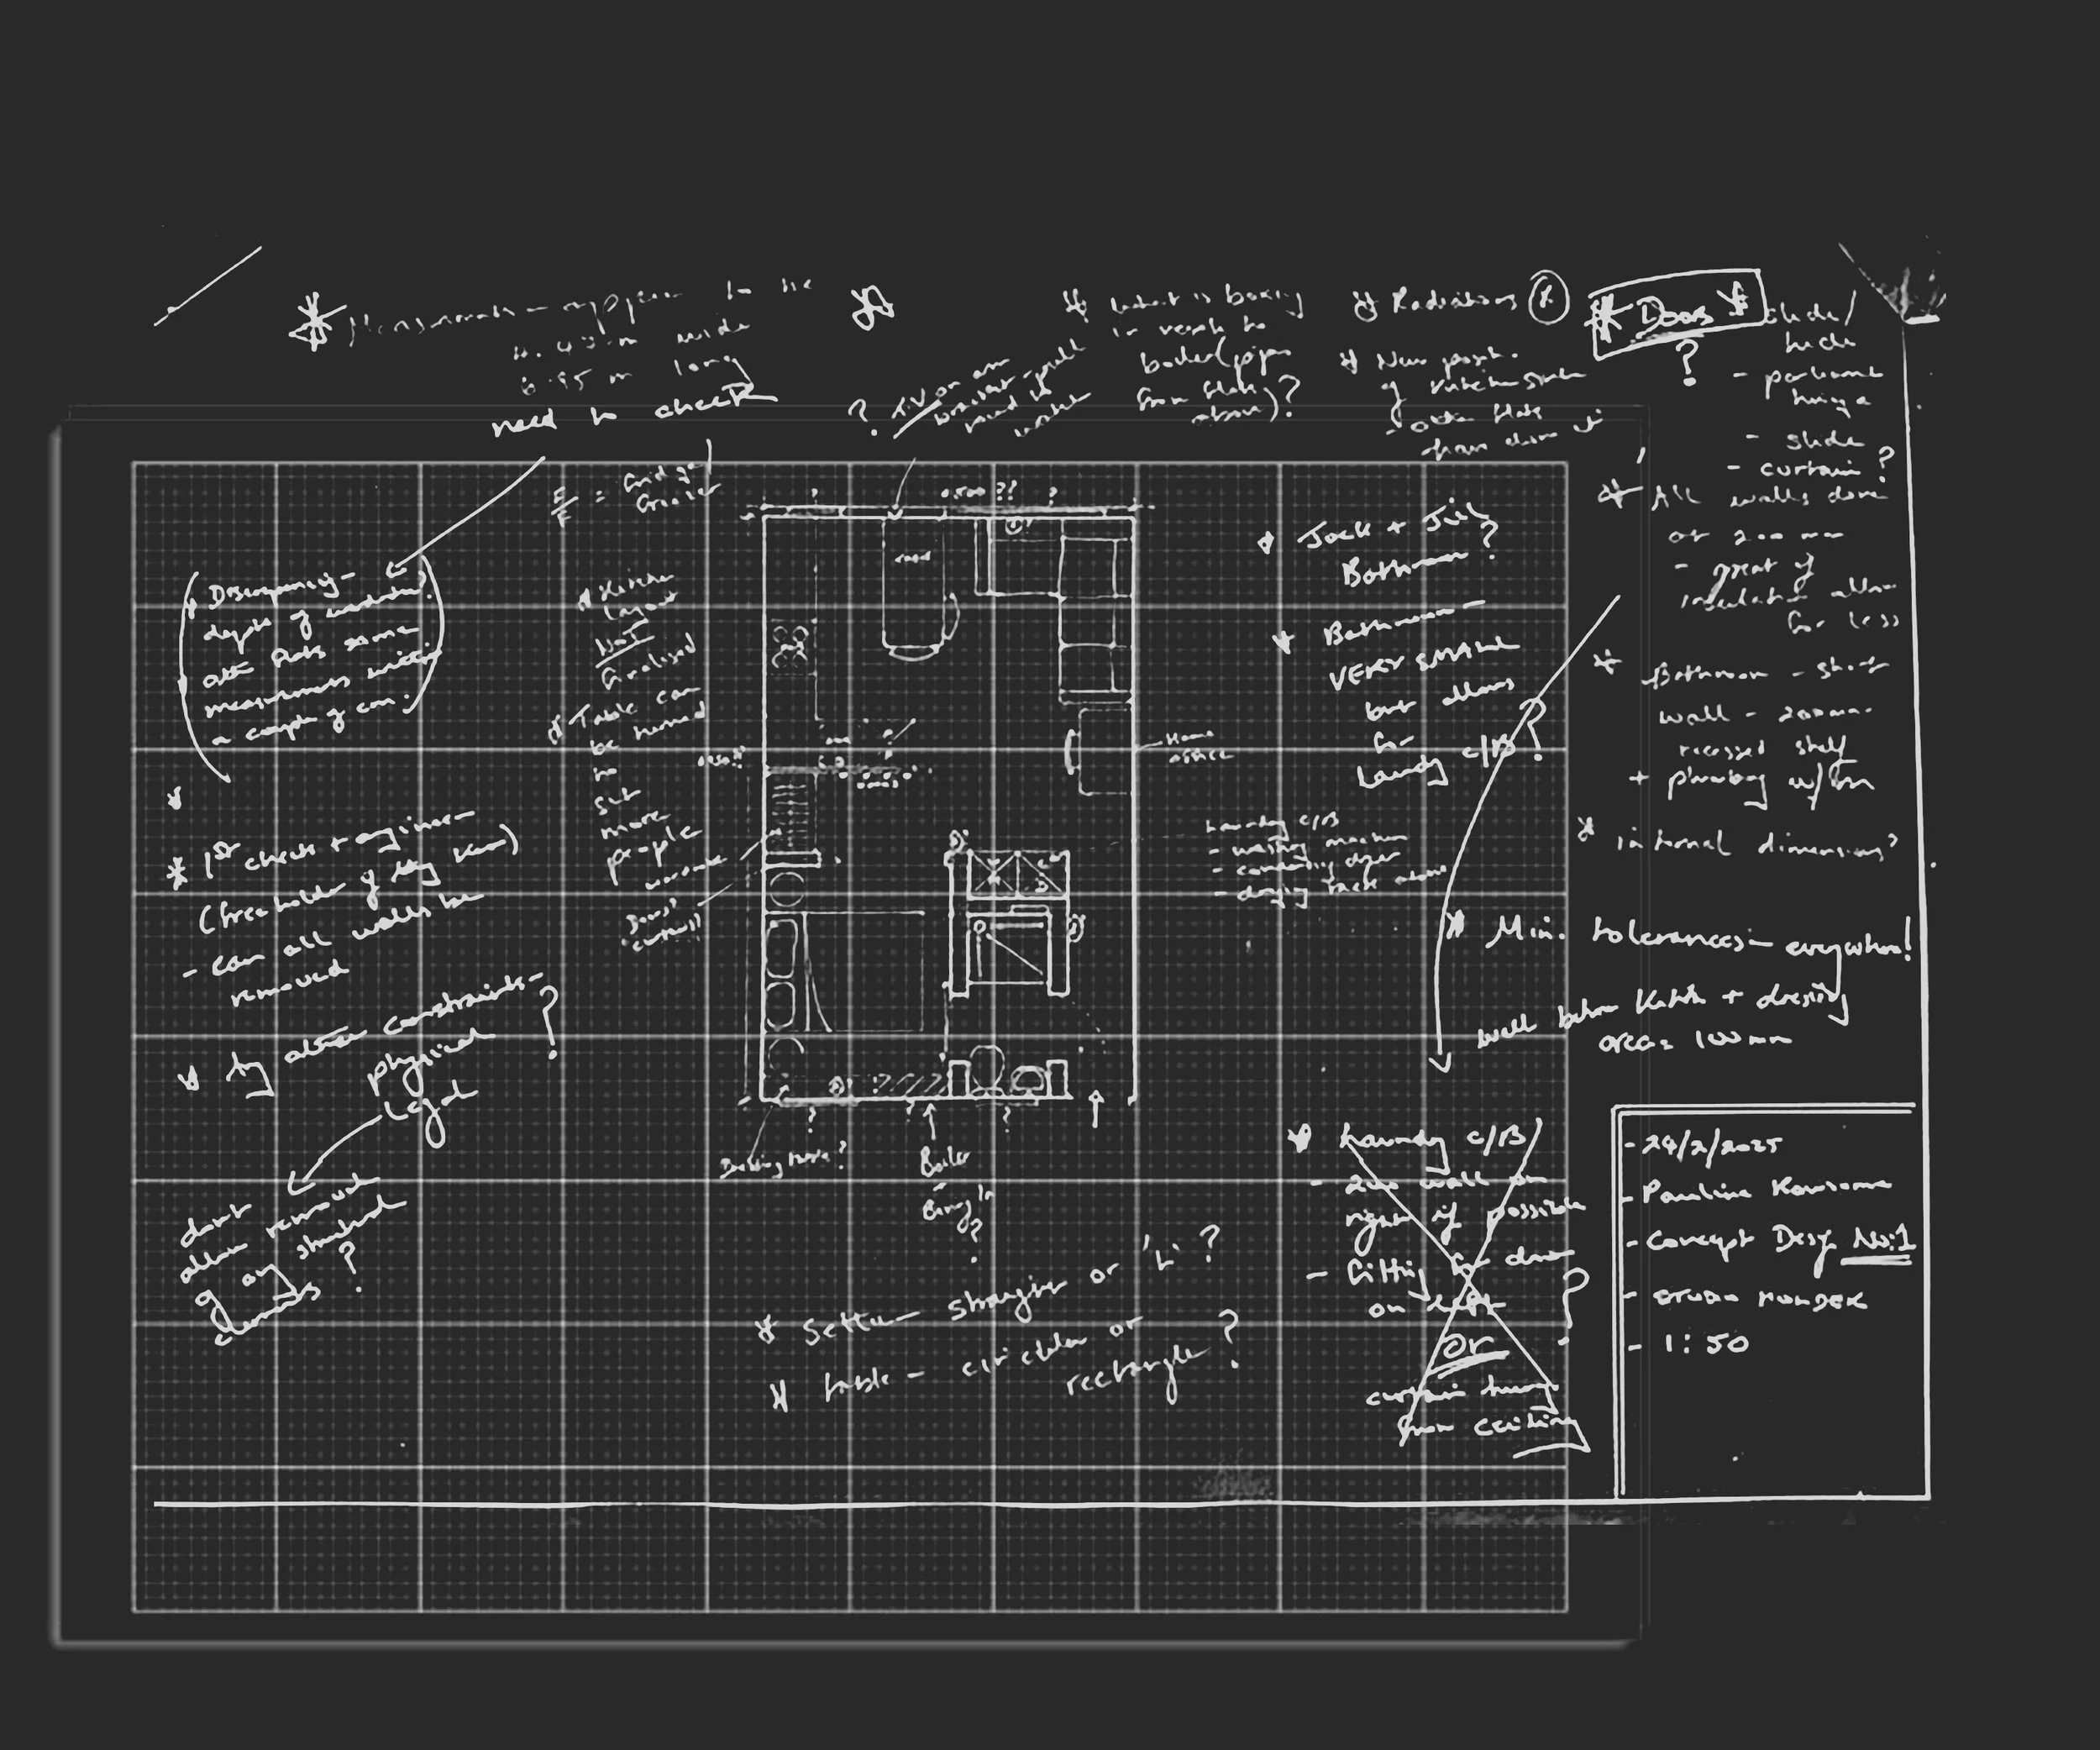
+ Concept design
We start by listening and let what we hear and what we see inspire us to create functional solutions that complement how a space will be used now and in the future.
+ Technical detailing
We believe that first impressions really do count but that longevity is achieved by paying attention to every detail, big and small.
+ Managing design intent
Whether working with homeowners, renovators, interior designers or developers we will help to maintain design consistency as a project evolves.
About Us
Each design is thoughtfully tailored to the character of the building and the people who inhabit it, balancing elegance with functionality to create a strong sense of place.
Drawing inspiration from our many diverse interests we have an in depth awareness and appreciation of how people live.
Our diverse portfolio includes projects for clients in the UK and the US.
The Works
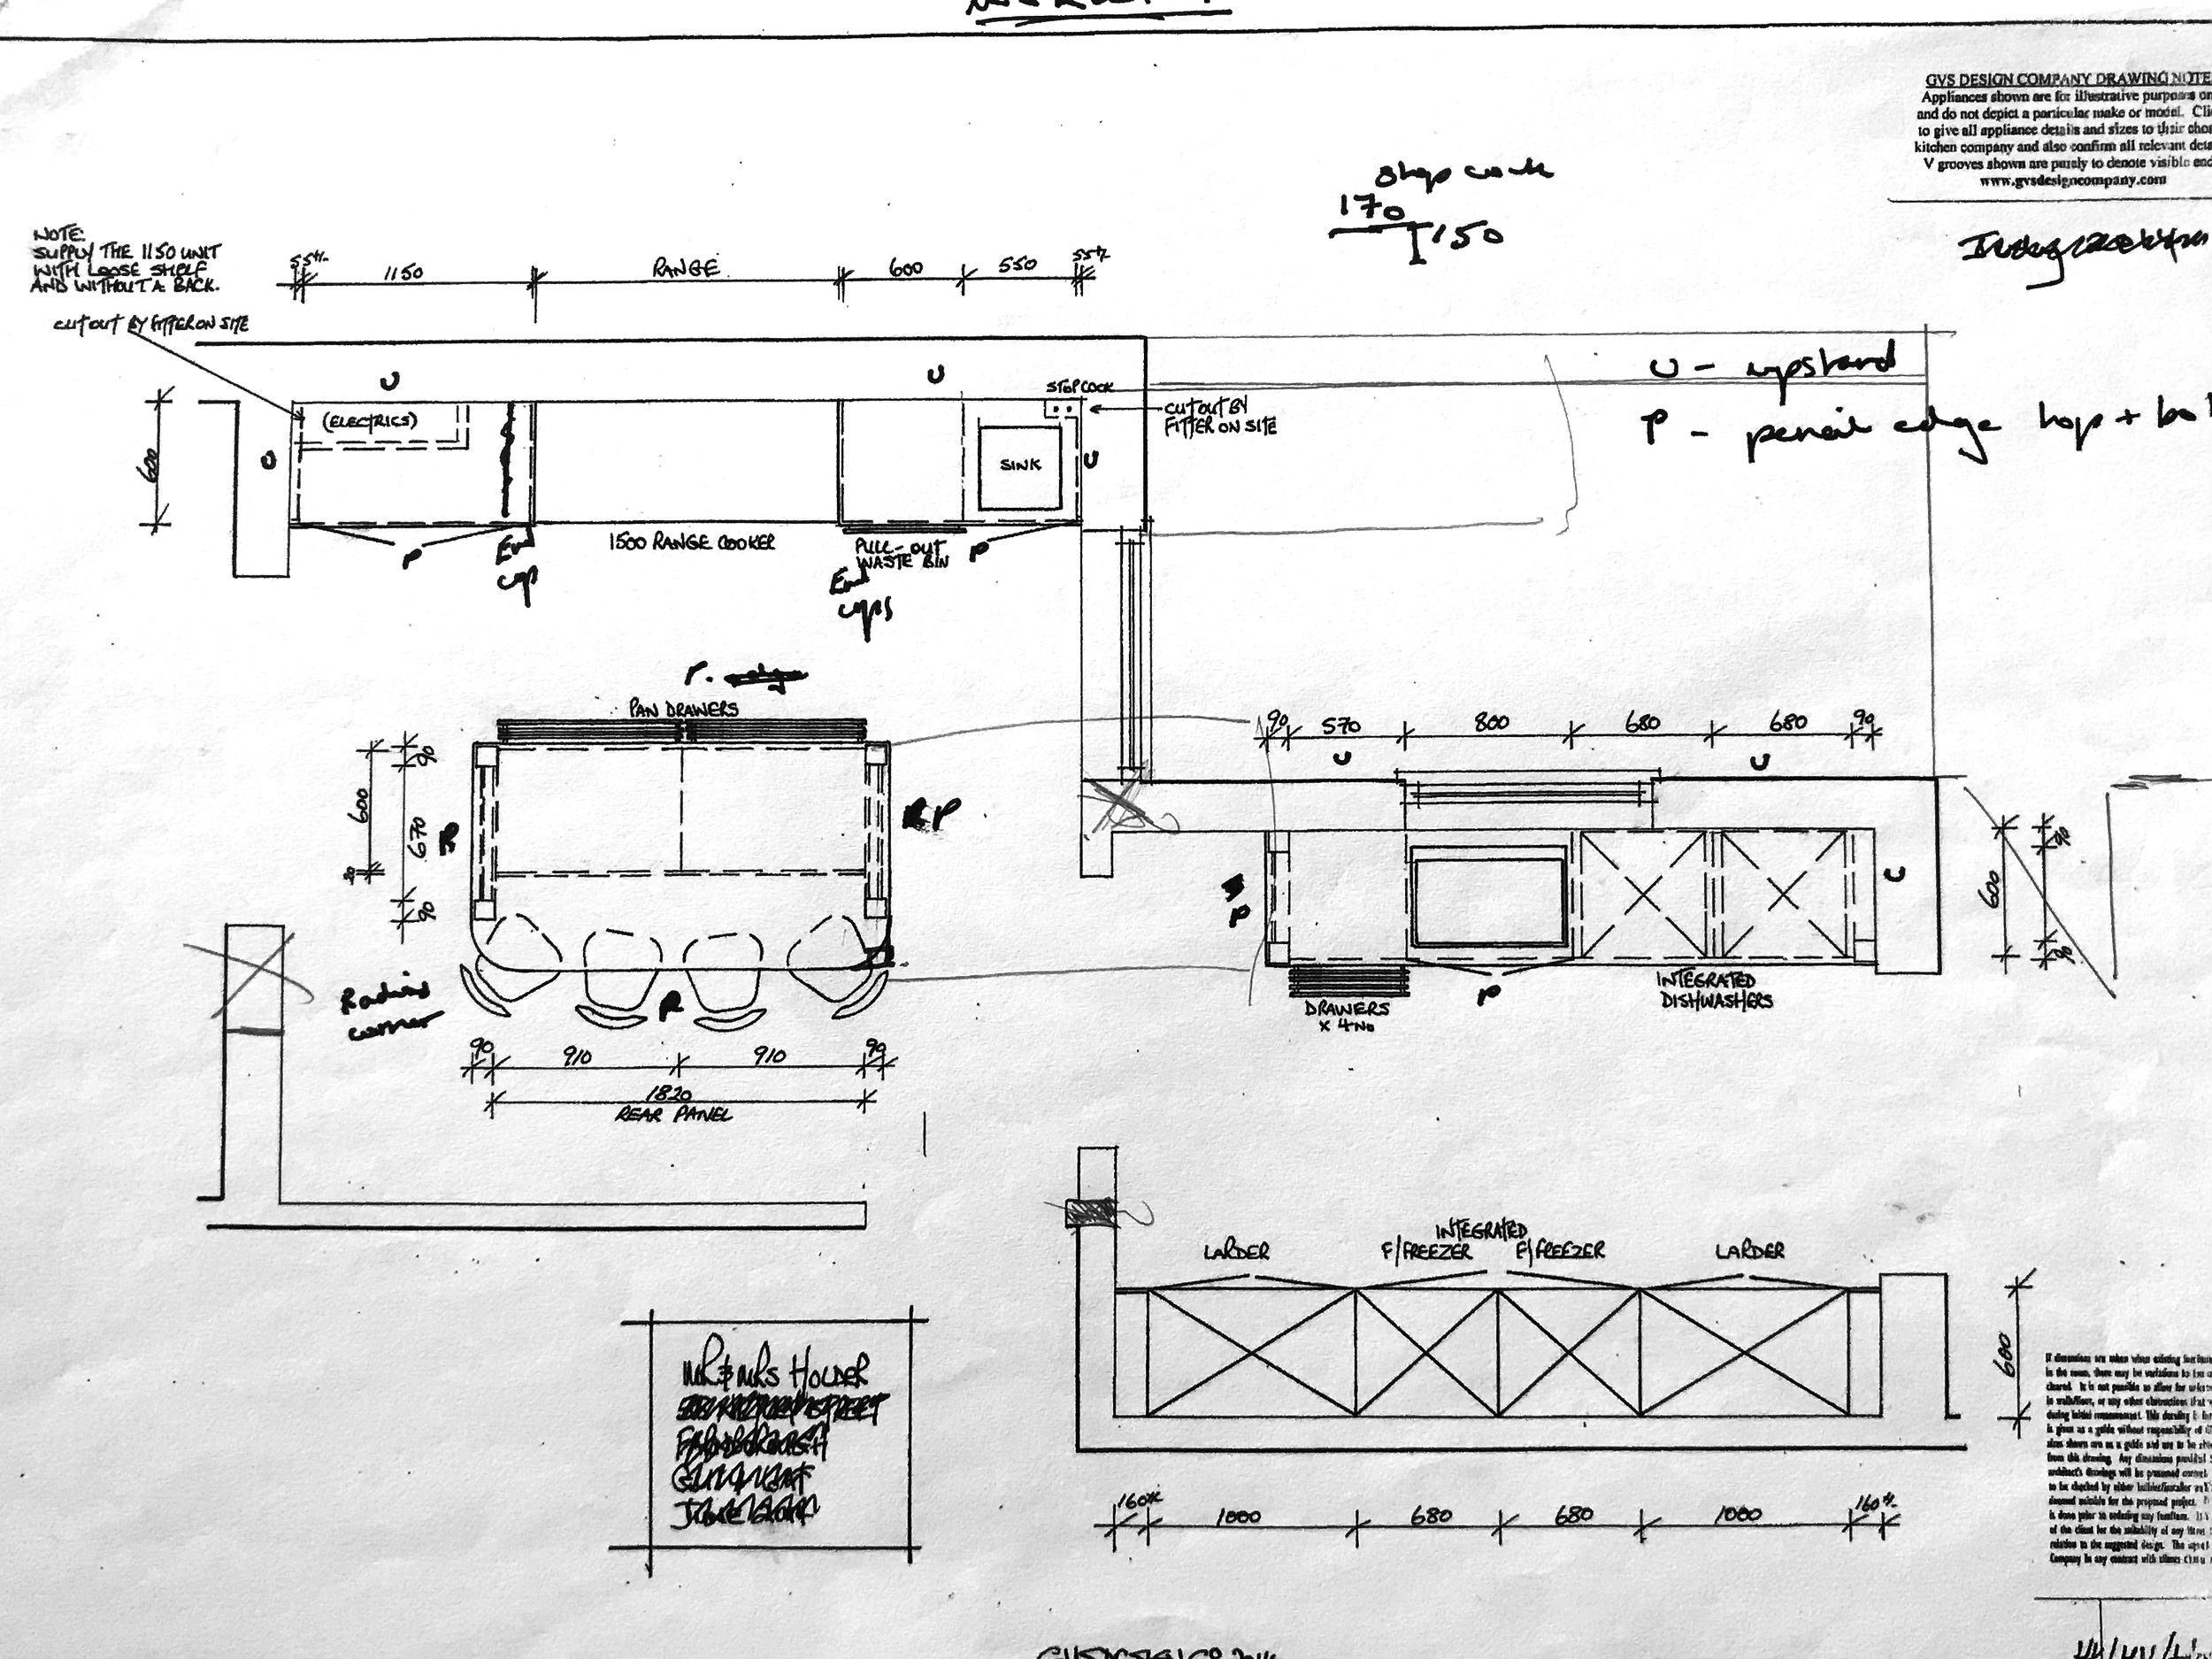
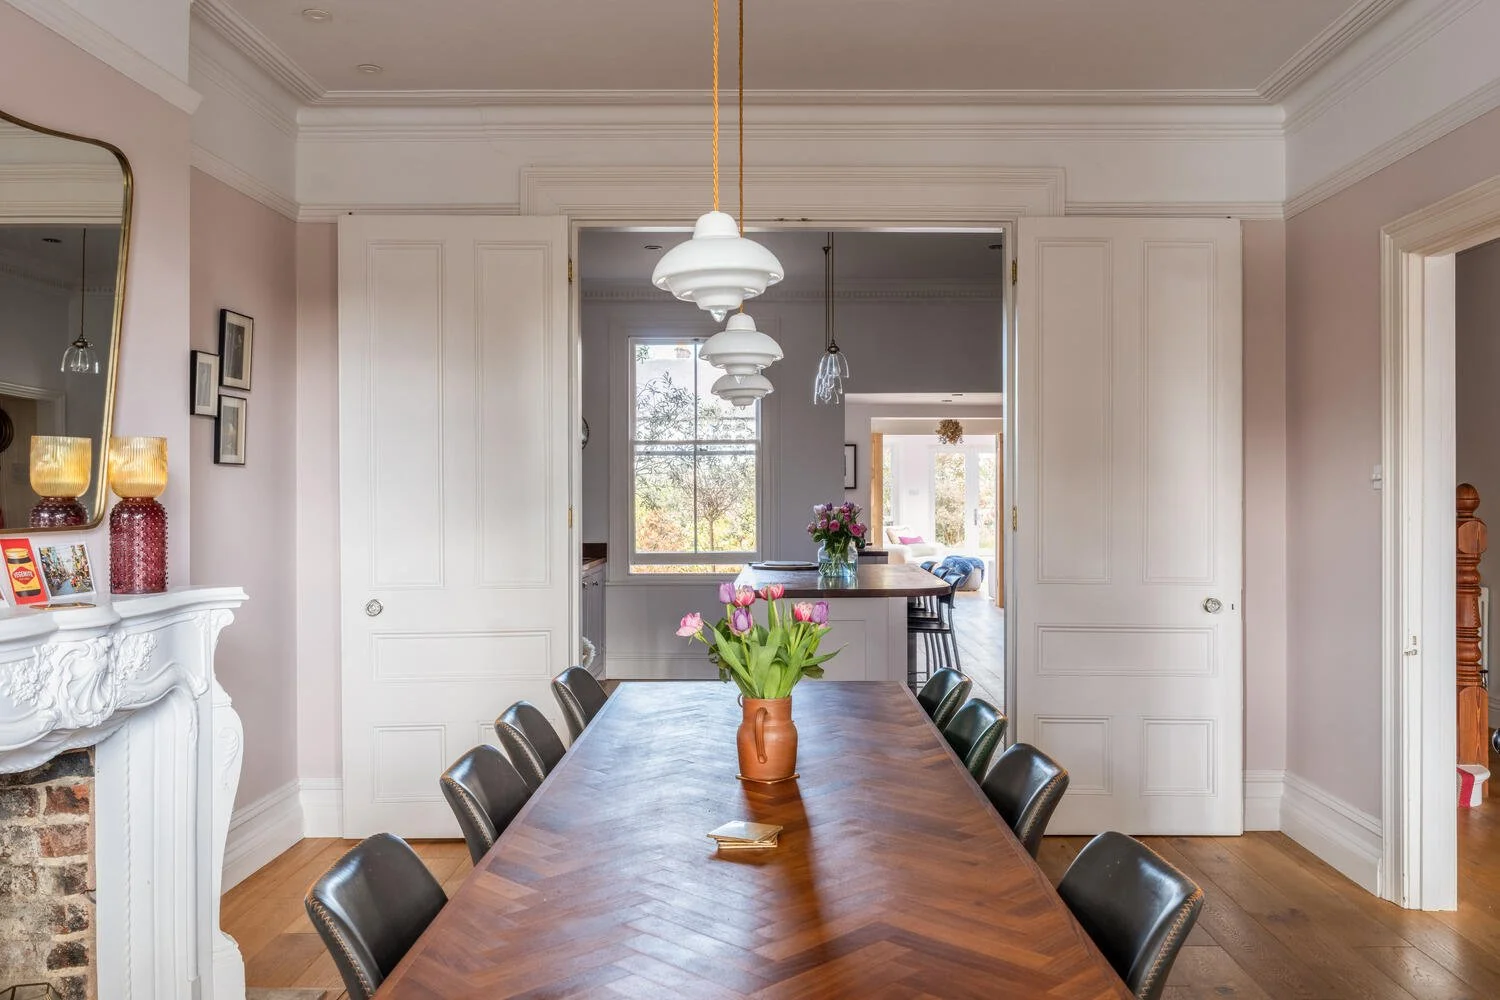
Refurbishment and extension of double fronted Victorian House in Hampshire.
Flexible ground floor layout created with the kitchen at its heart.
Refurbishment: Hampshire, England
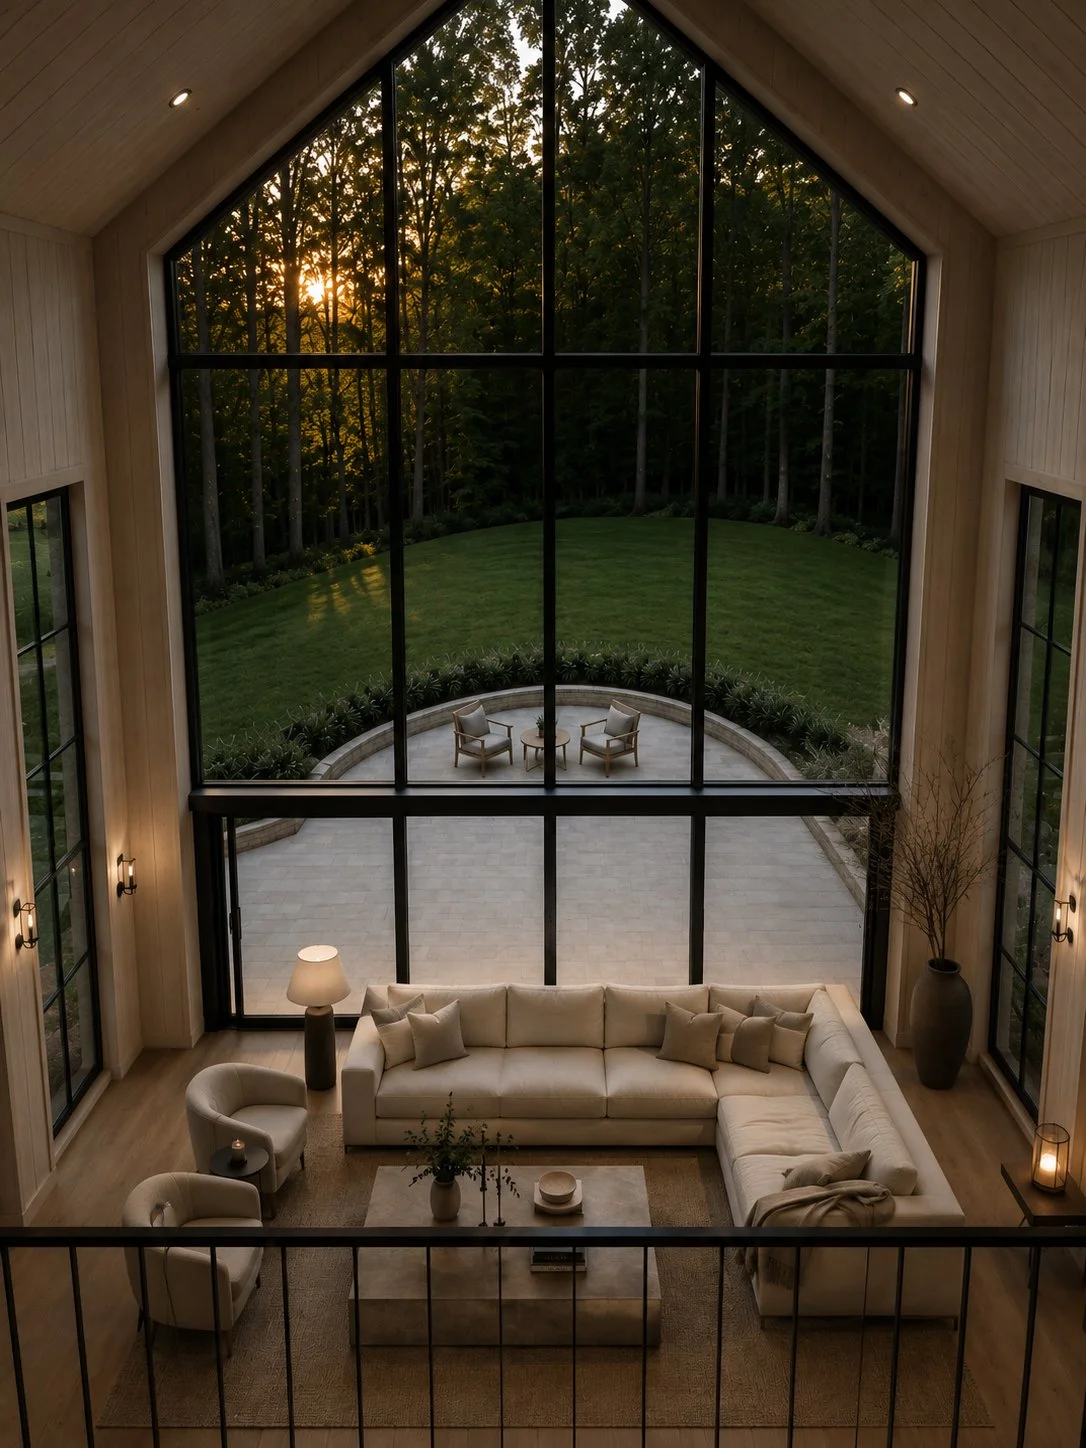
Large family home in wooded area of South Carolina.
The clients wanted the house to be immersed in the surrounding woodland so ‘slices’ of views were created as you move through the building—creating a feeling of being in a tree house whilst paying particular attention to the circulation routes and your journey through the home.
New Build: South Carolina, USA
Contact
Contact us today to schedule a complimentary consultation.